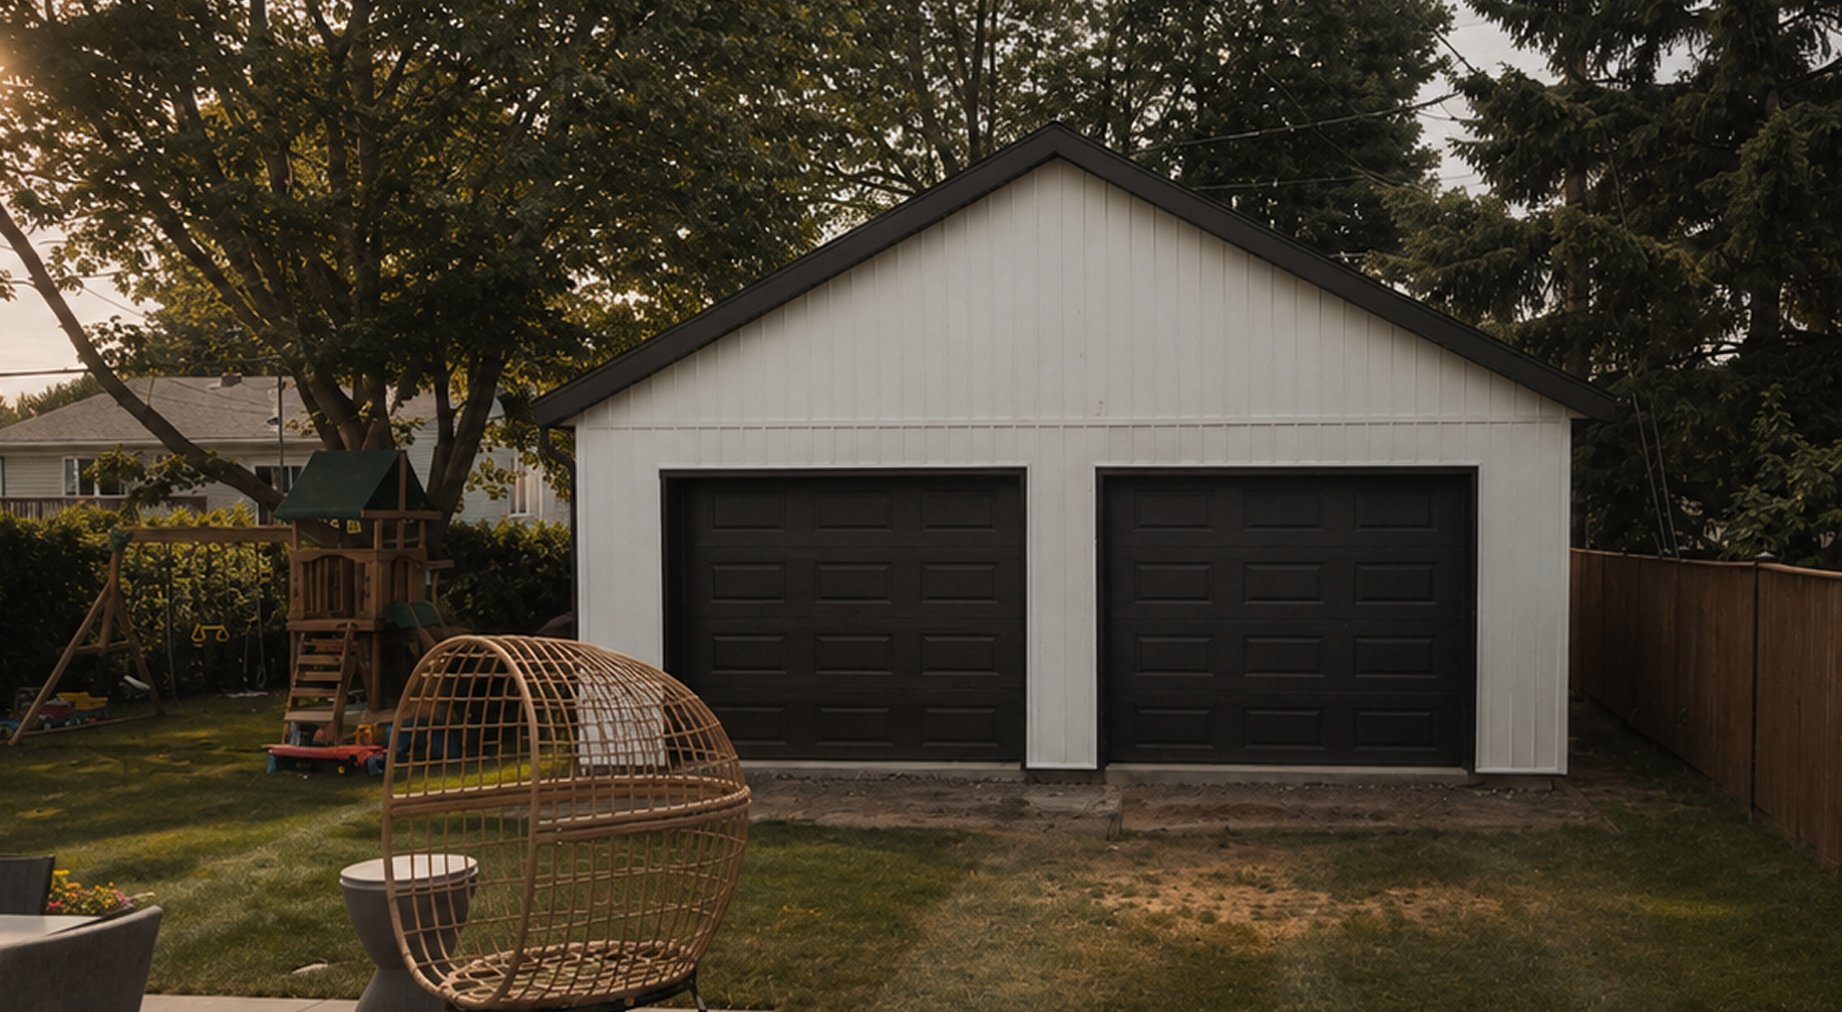
Model The

Big Bercail

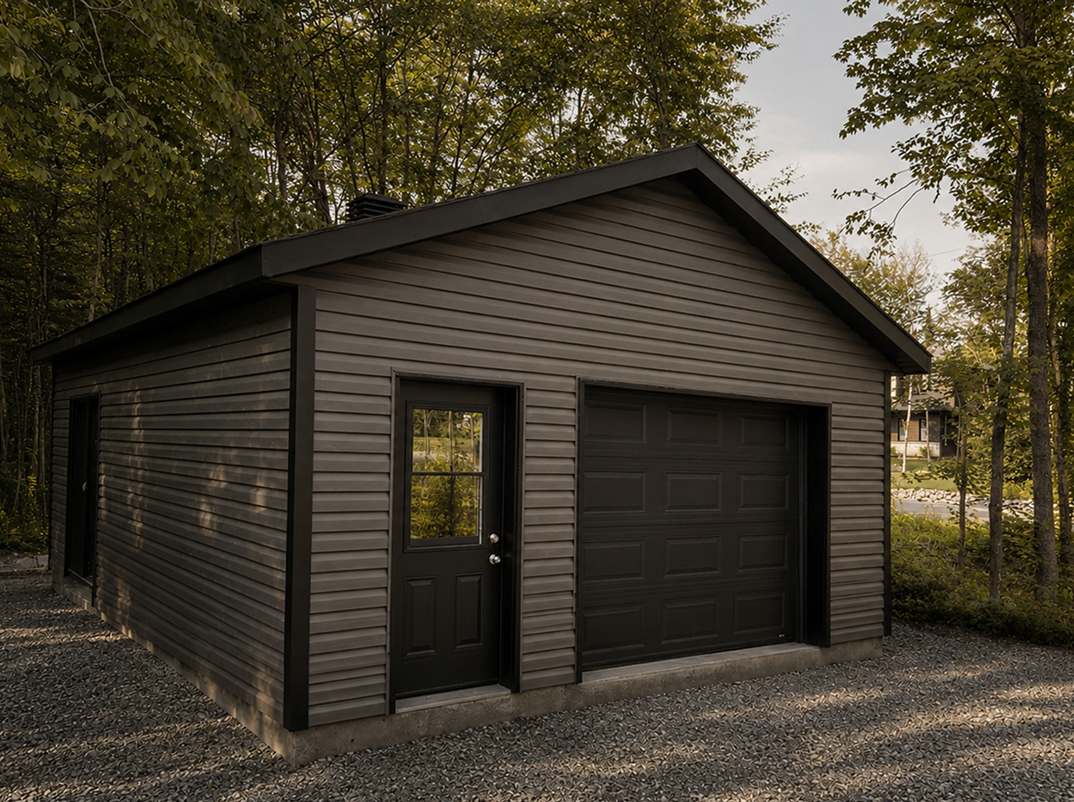
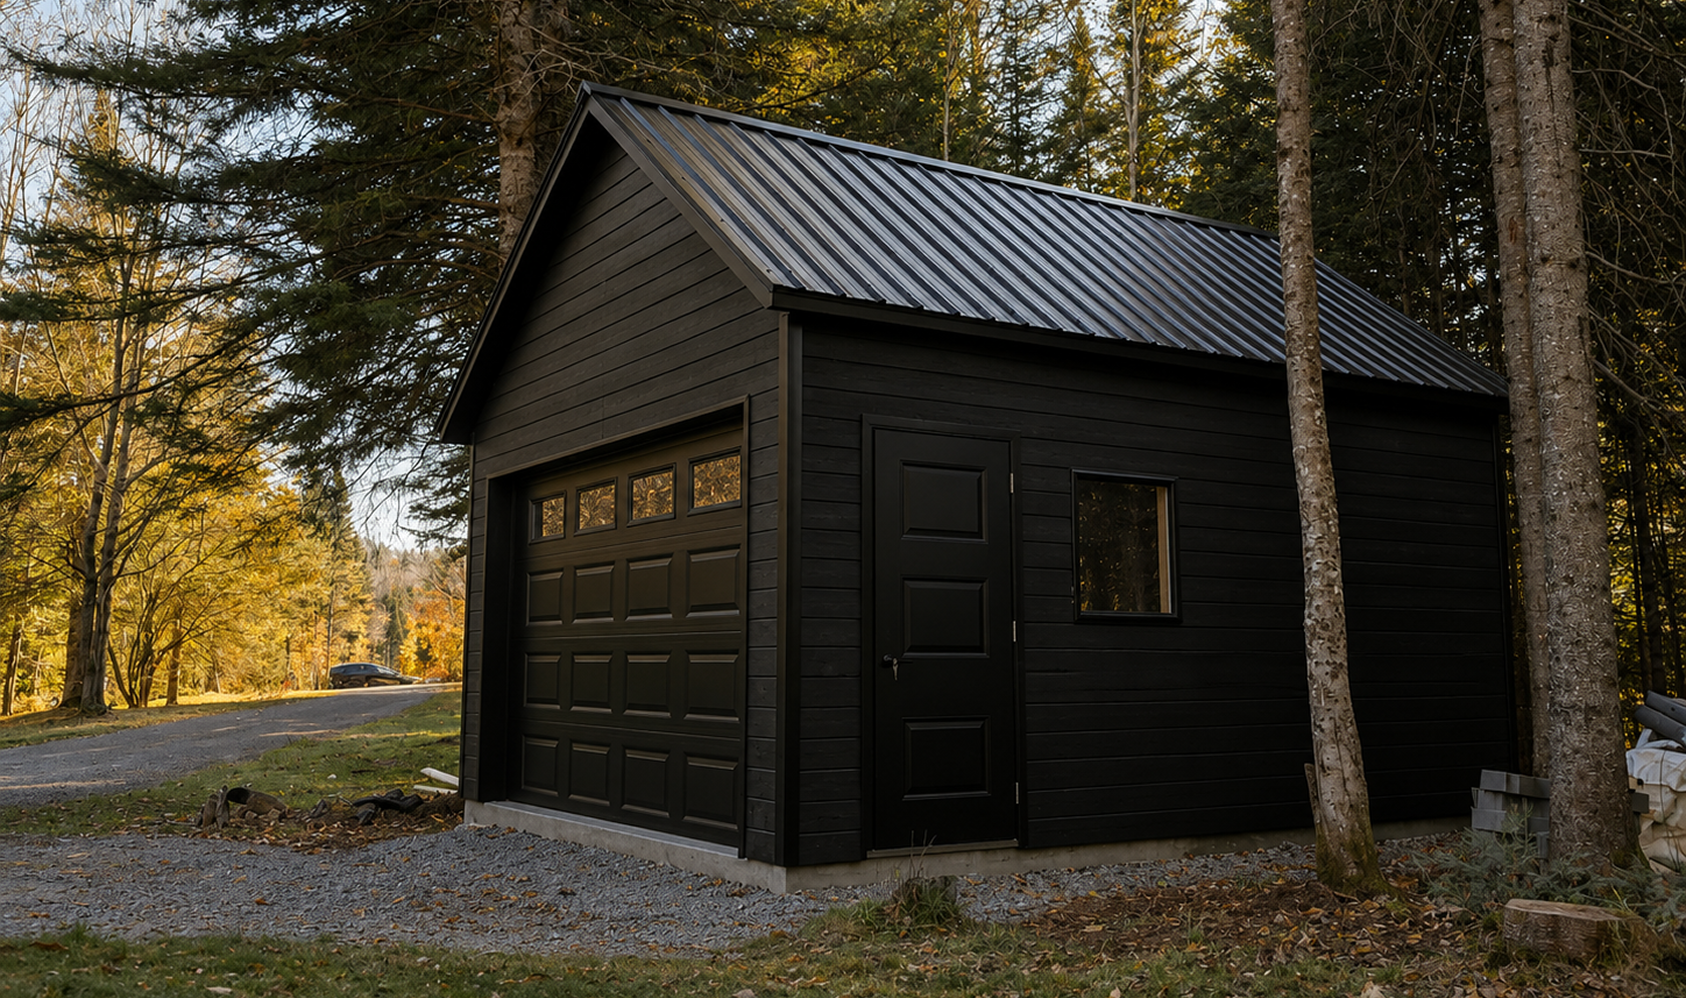
The Big Bercail

2 slopes

Basic inclusions

Walls

  • 99″ Interior Height
  • 2×6 Spruce Frame at 16″ Spacing
  • R4 Insulated Panels
  • Double-Sided Top Plate
  • Triple Interlocking Corners
  • Tyvek Membrane with Furring Strips

Exterior Cladding

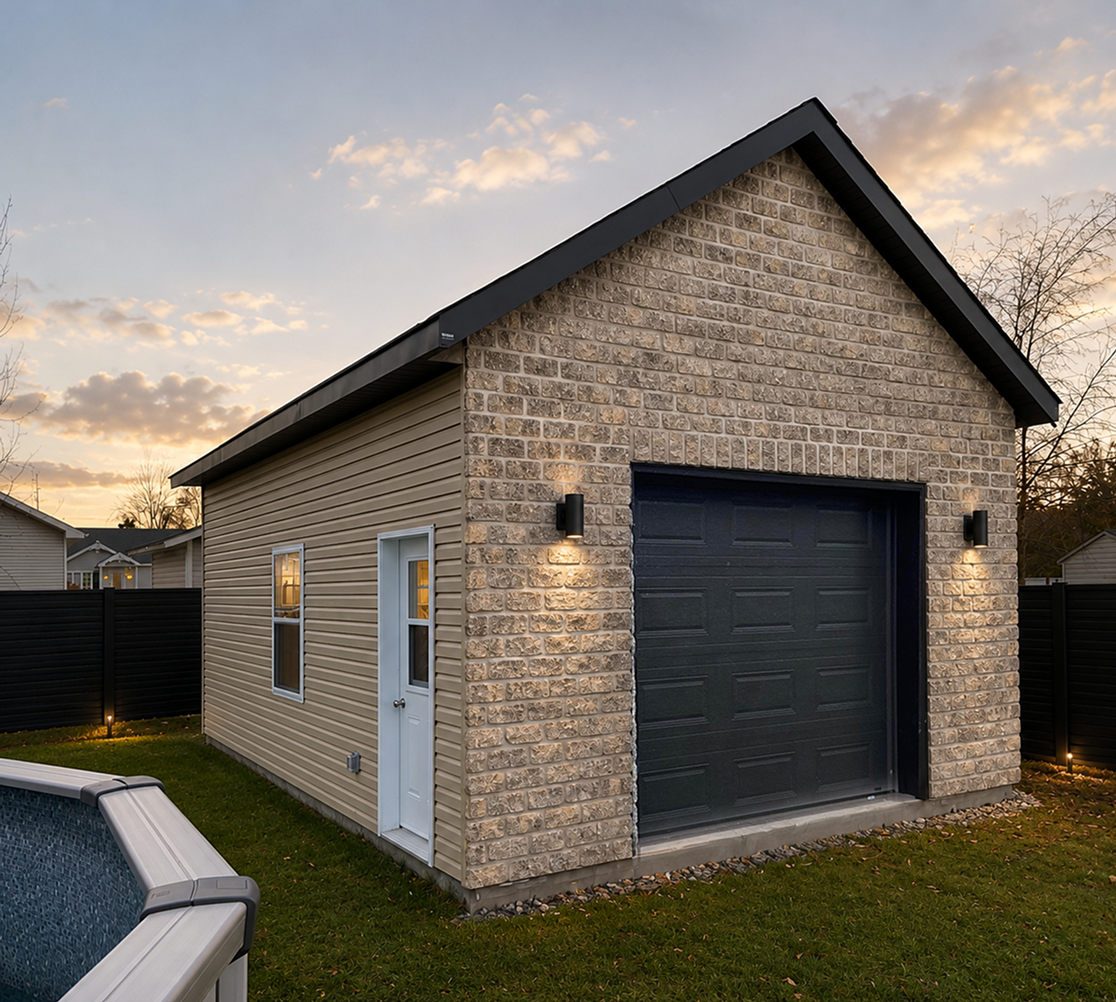
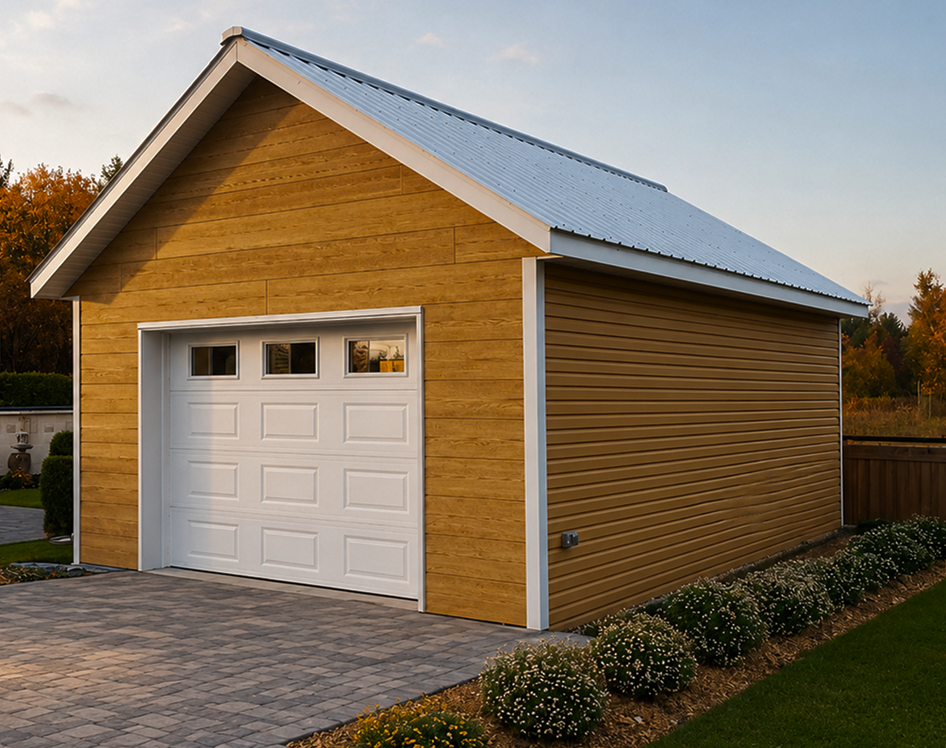
  • Kaycan Vinyl Siding
  • 17 Color Choices

Roofing

  • 5/12″ Pitch
  • 15/32″ OSB
  • 12″ Ventilated Eaves
  • Architectural Shingles
  • 10 Color Choices
  • Maximum Ventilation

Doors and Windows

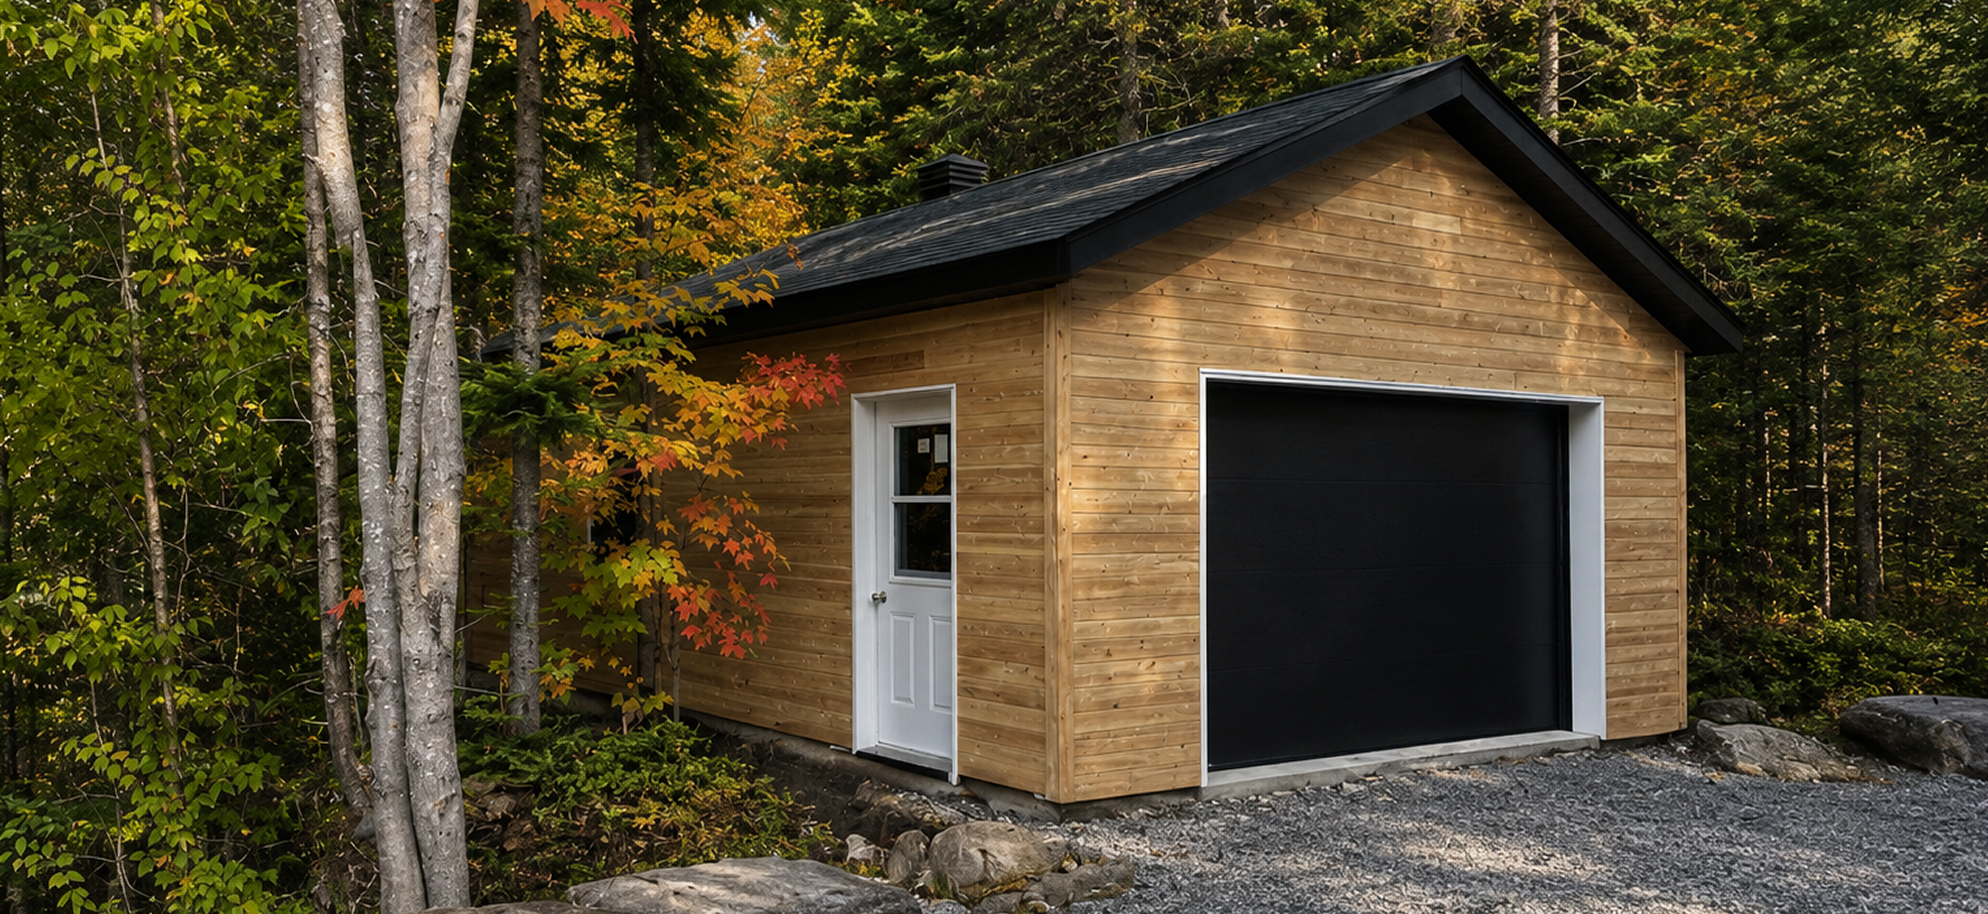
  • 9 ft x 7 ft White Garage Door
  • 34″ White Steel Door
  • 36″ x 48″ White Thermal Overhung Window
CUSTOMIZE your Big Bercail
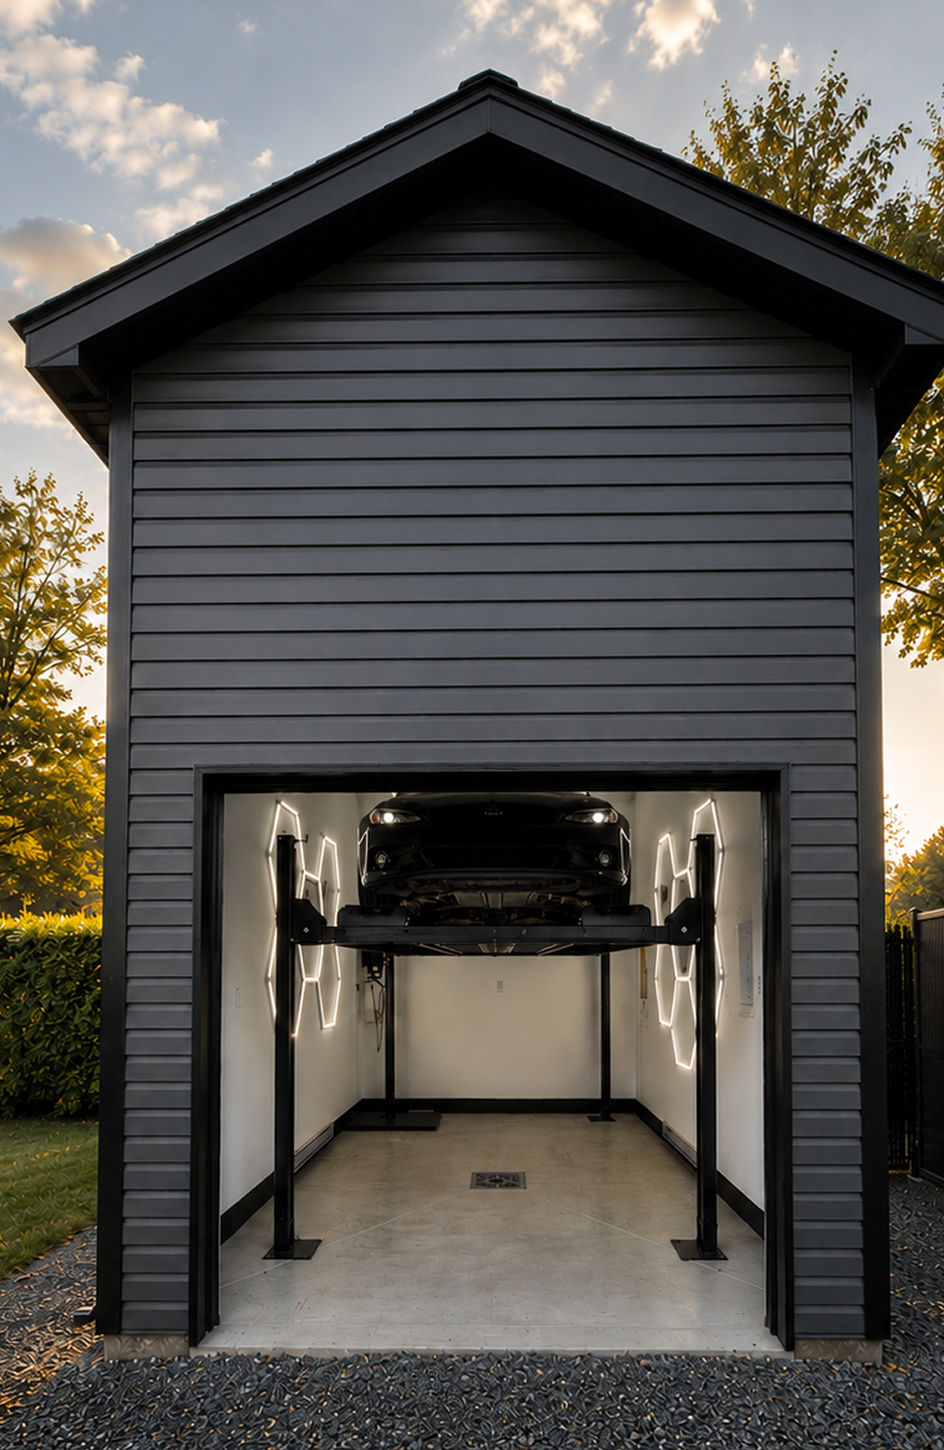
Garage
Single or double?

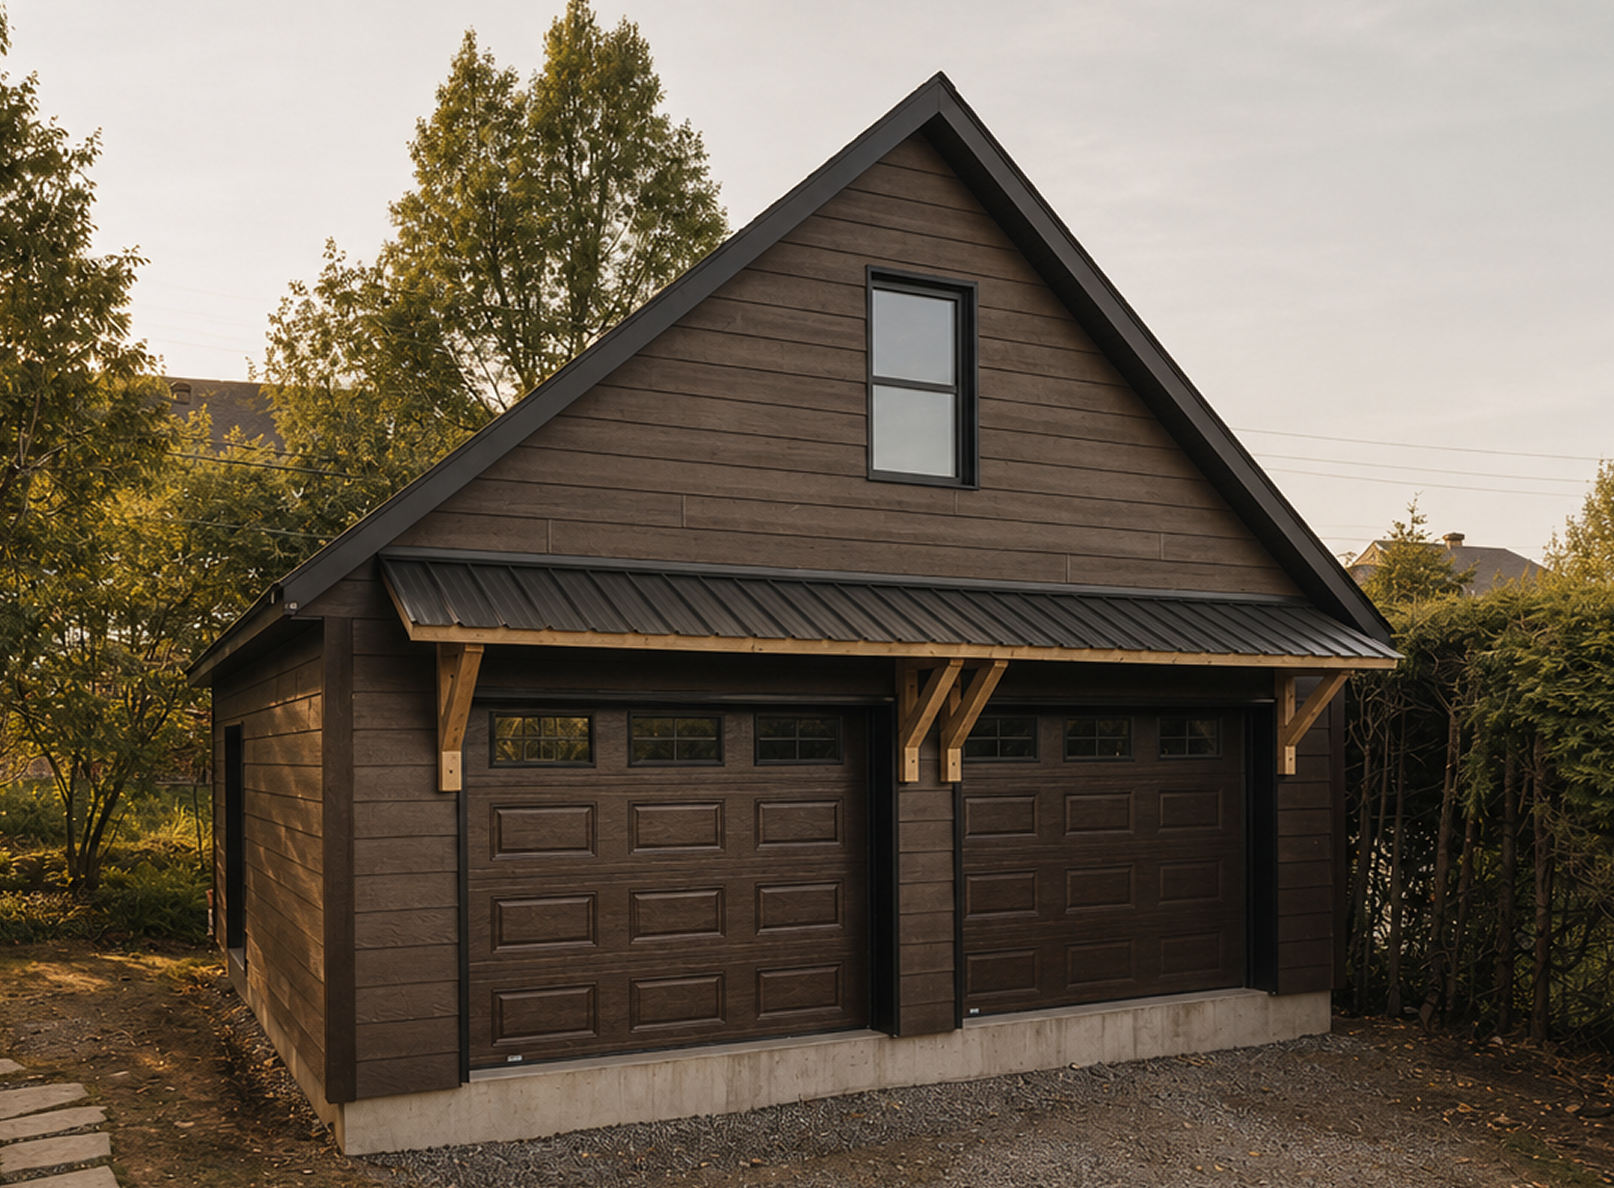
The dual version is compatible with any model

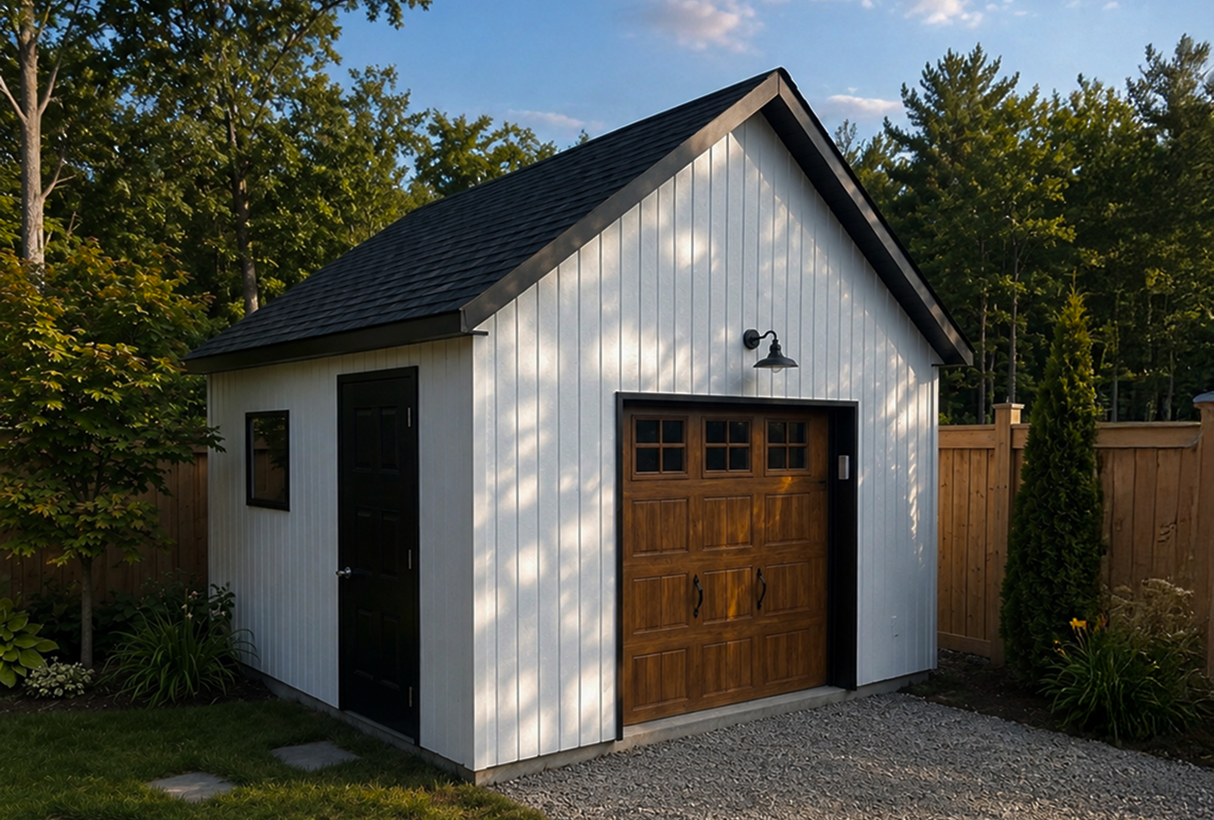
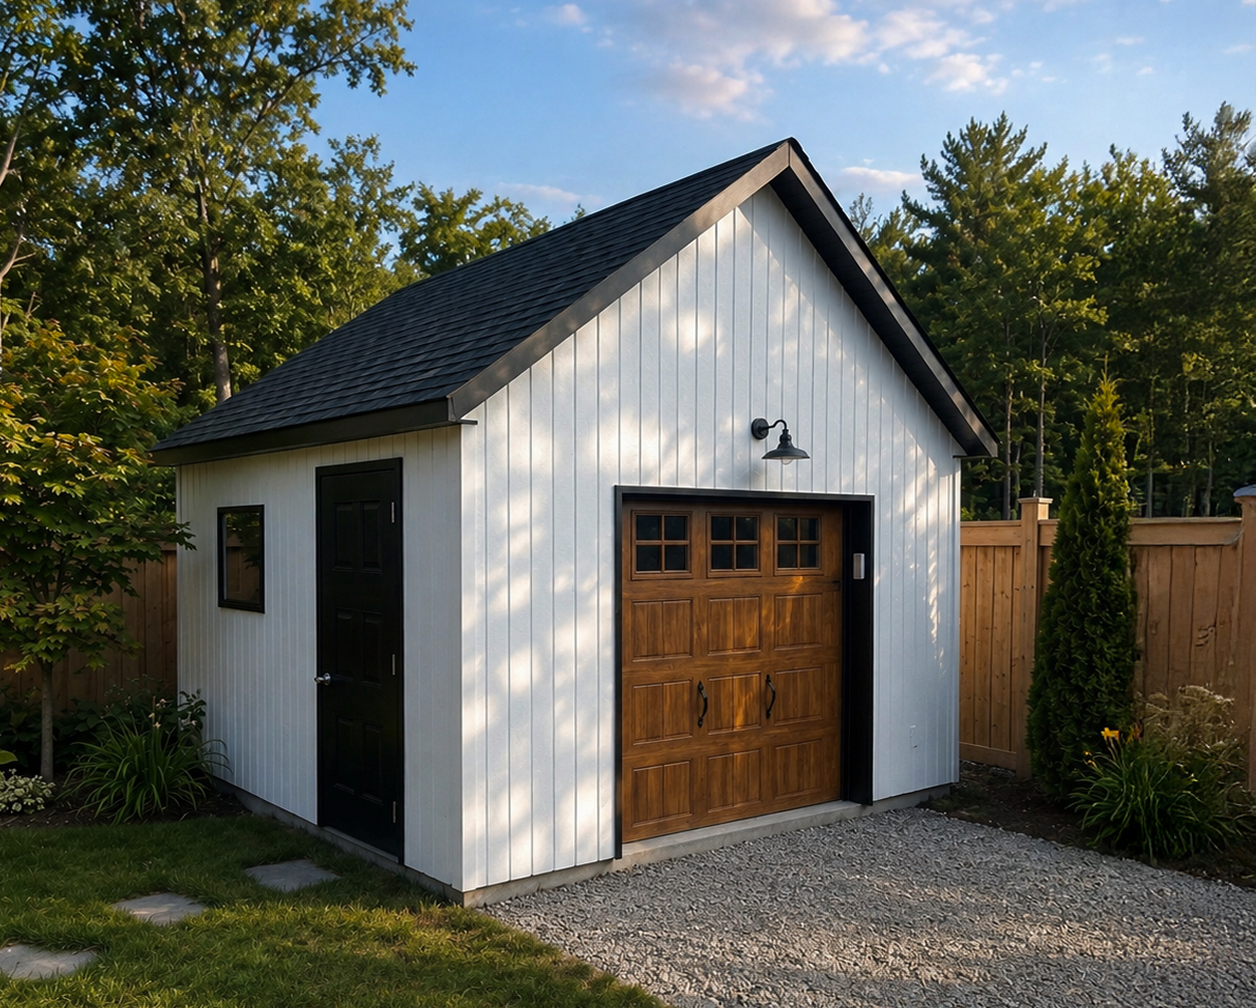
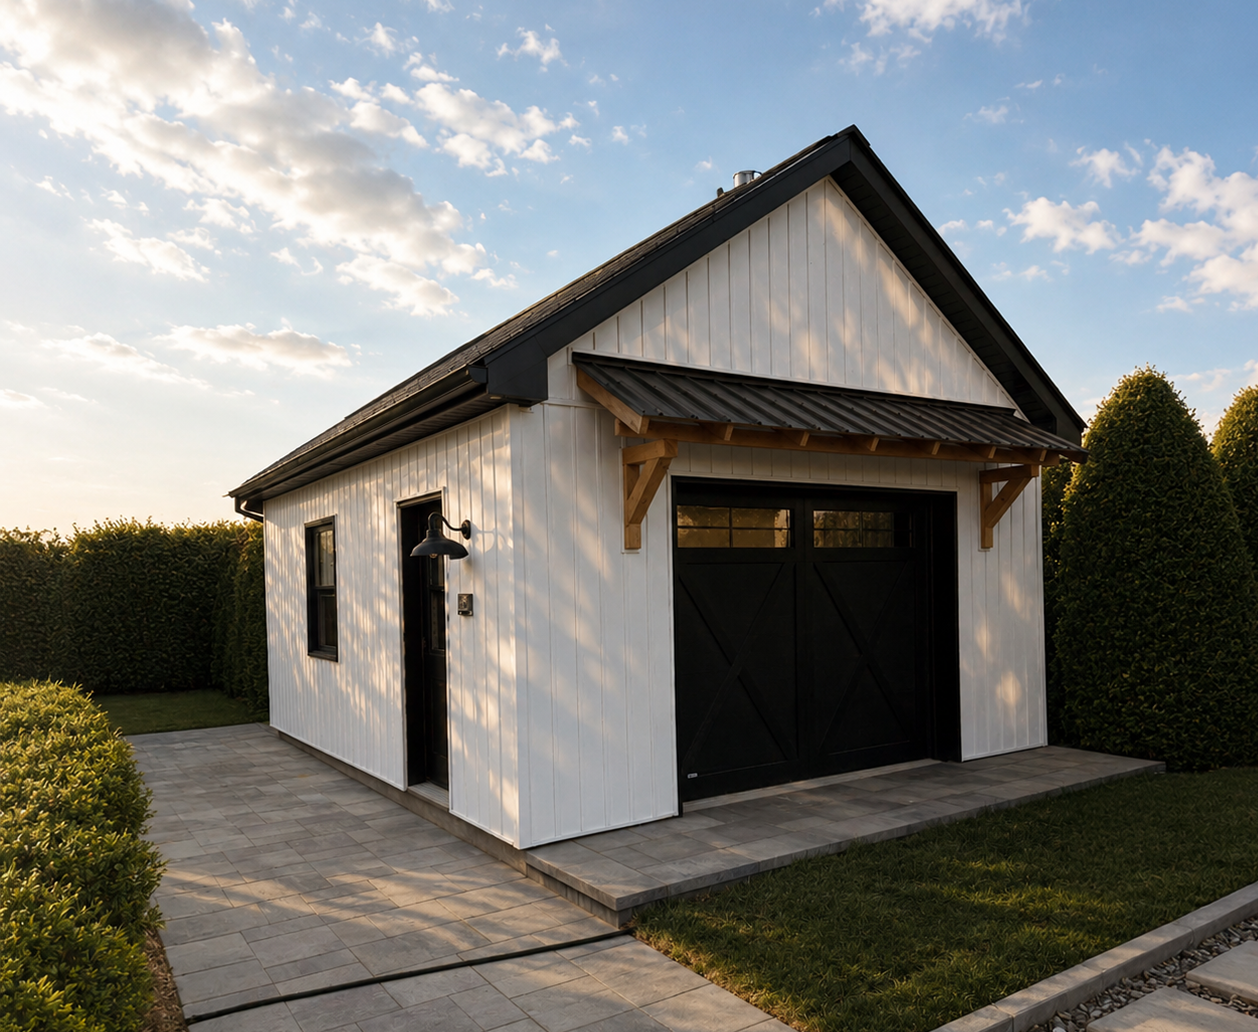
SINGLE

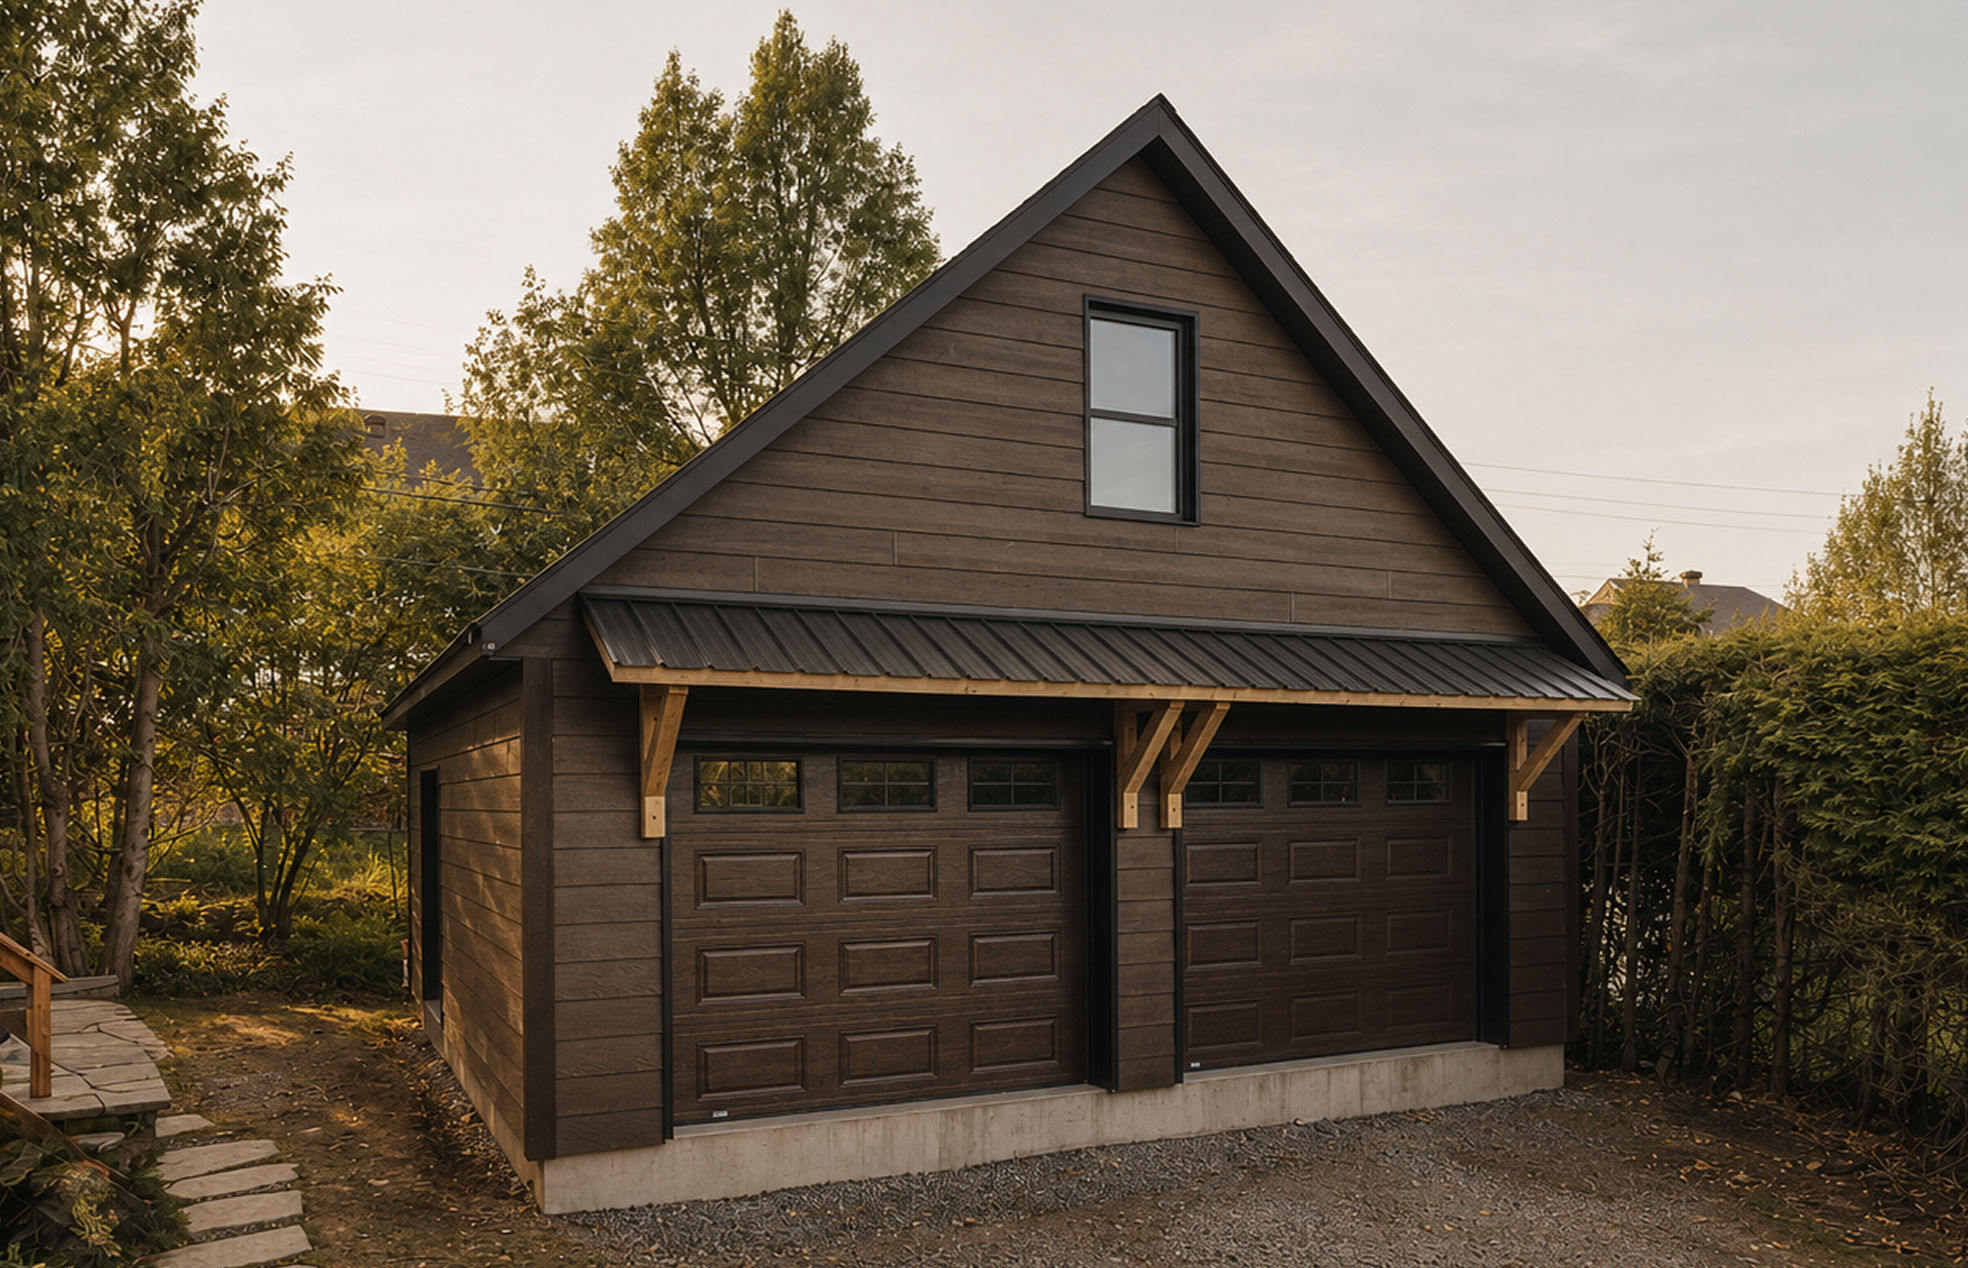
The large Bercail model with a gable roof

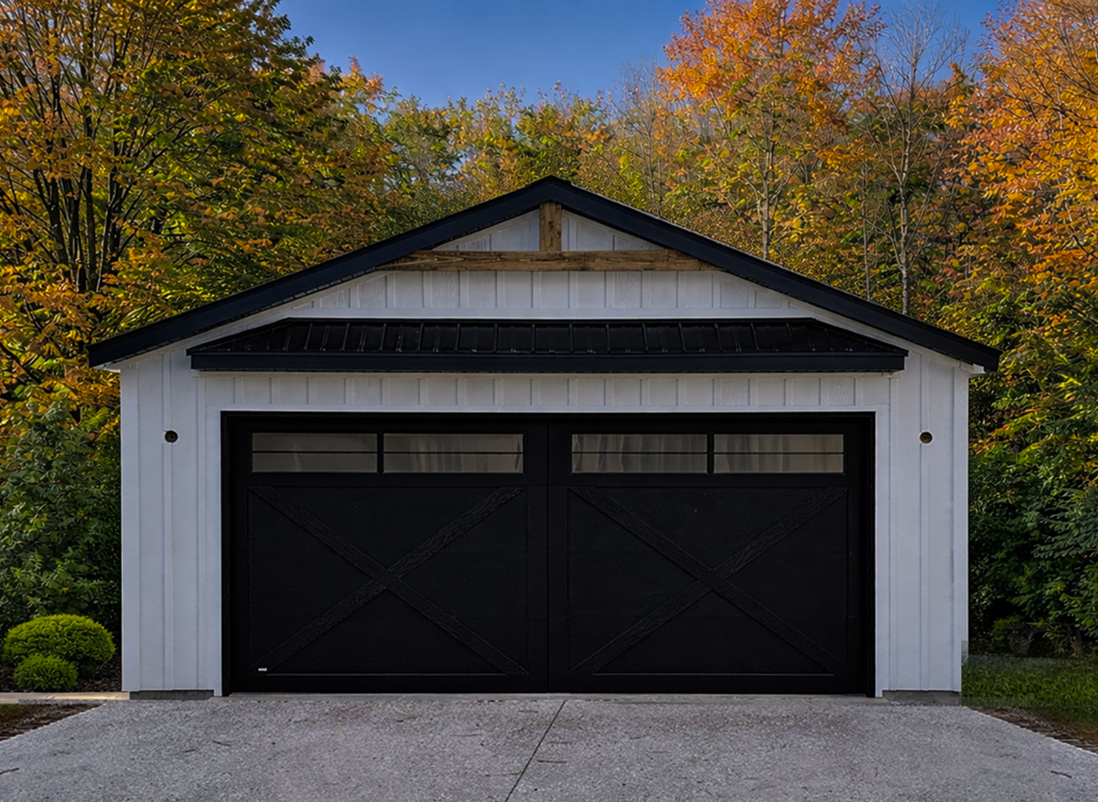
DOUBLE

The large Bercail model with a gable roof

Discover the
projects
Create your
outdoor space