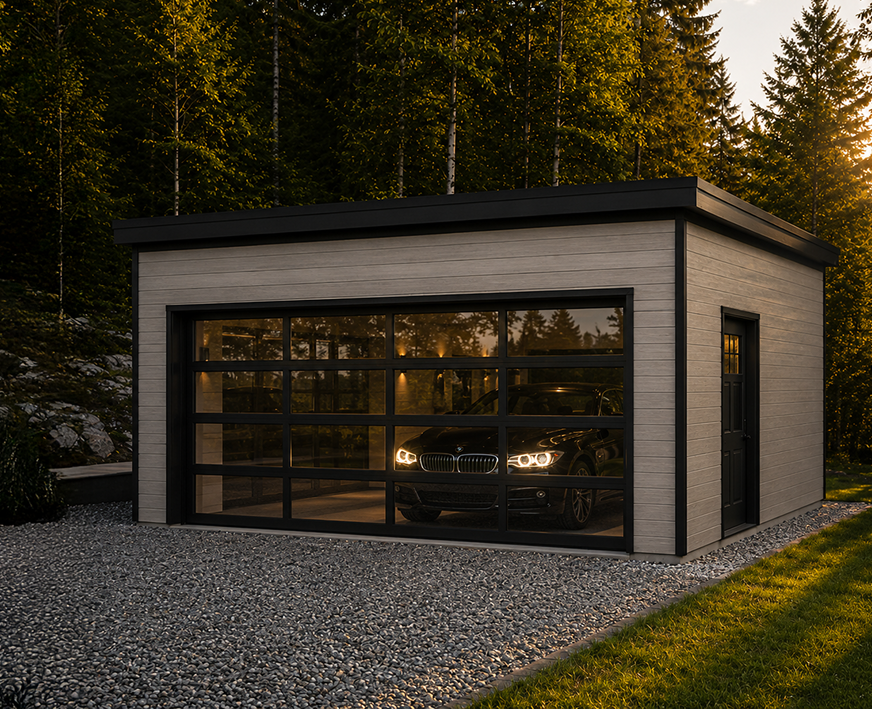
Model The

Big Shack

The Big Shack

Flat roof

Basic inclusions

Walls

  • 99″ Interior Height
  • 2×6 Spruce Frame at 16″ Spacing
  • R4 Insulated Panels
  • Double-Sided Top Plate
  • Triple Interlocking Corners
  • Tyvek Membrane with Furring Strips

Exterior Cladding

  • Kaycan Vinyl Siding
  • 17 Color Choices

Roofing

  • 5/12″ Pitch
  • 15/32″ OSB Sheathing
  • 12″ Ventilated Eaves
  • Architectural Shingles
  • 10 Color Choices
  • Maximum Ventilation

Doors and Windows

  • 9 ft x 7 ft White Garage Door
  • 34″ White Steel Door
  • 36″ x 48″ White Double-Hung Window
CUSTOMIZE your Big Shack
Garage
Single or double?

The dual version is compatible with any model

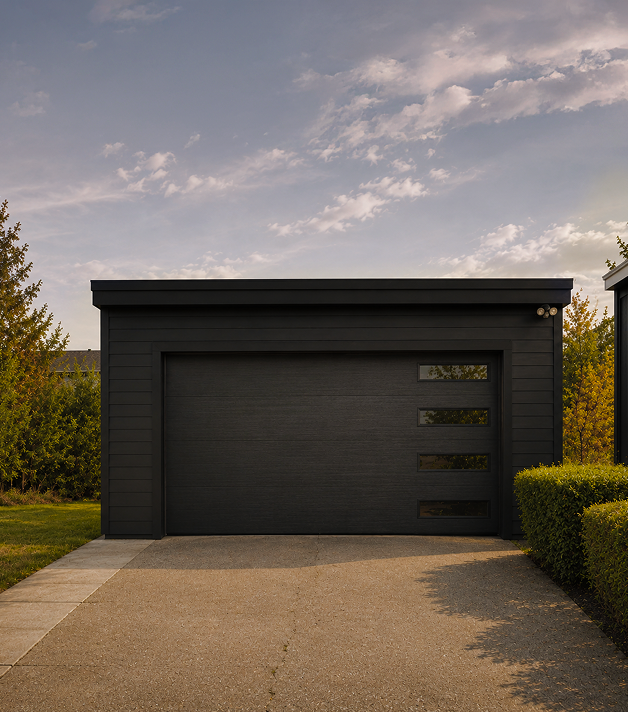
SINGLE

The Big Shack model
Flat roof
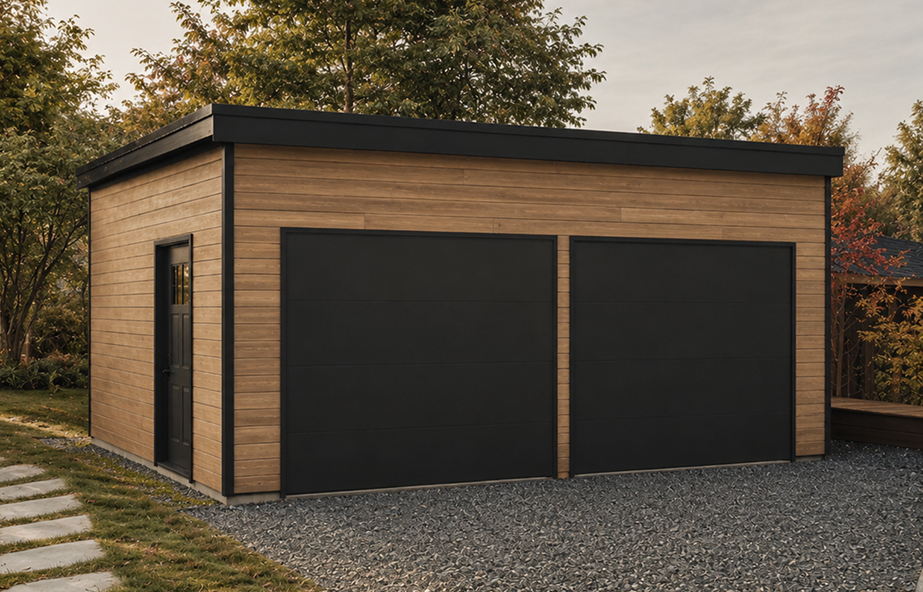
DOUBLE

The Big Shack model
Flat roof

Discover the
projects
Create your
outdoor space