ModelThe Shack

The Shack

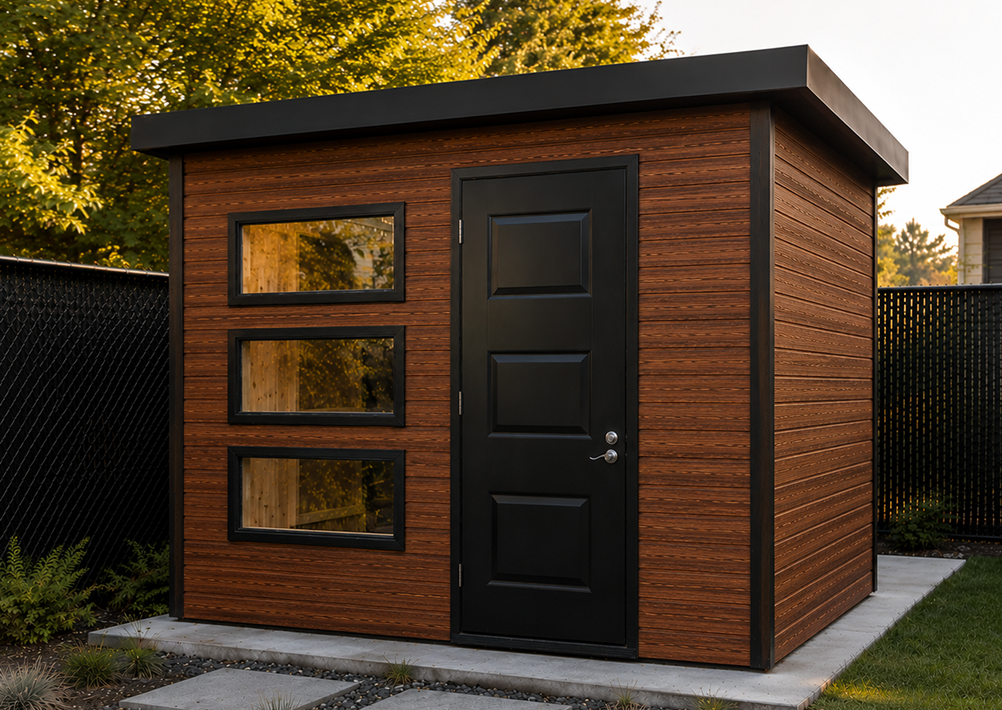
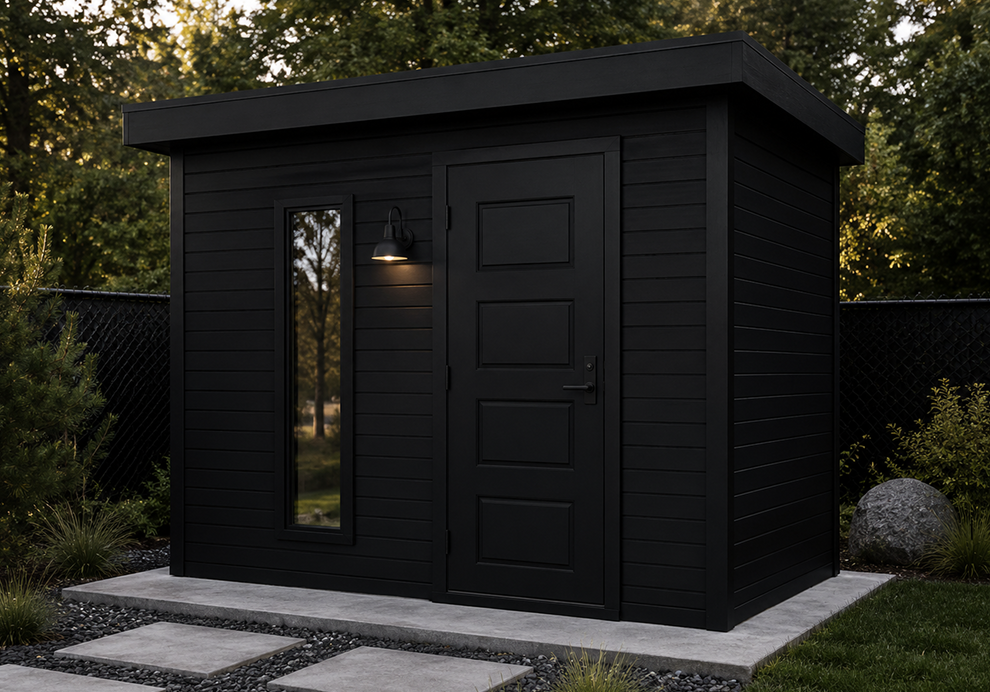
Flat roof

Basic inclusions

Windows

  • 3 white 17 x 35-inch windows

Doors

  • 36-inch solid steel door, white
  • Handle with lock included

Wall Structure

  • 7 ft 4 in interior height
  • 2 x 4 spruce studs every 16 in
  • OSB, double-stitched top plate, and triple-crossed corners for added strength

Exterior Cladding

  • Kaycan vinyl siding
  • Multiple colors available

Roofing

  • 2 x 4 spruce rafters
  • 15/32 in. OSB with joist
  • 6 in. ventilated eaves on all 4 sides
  • Architectural asphalt shingles
  • Multiple colors available


Floor Structure

  • 2×6 spruce joists at 16 in. intervals
  • 5/8 in. plywood
Personnalisez votre Shack
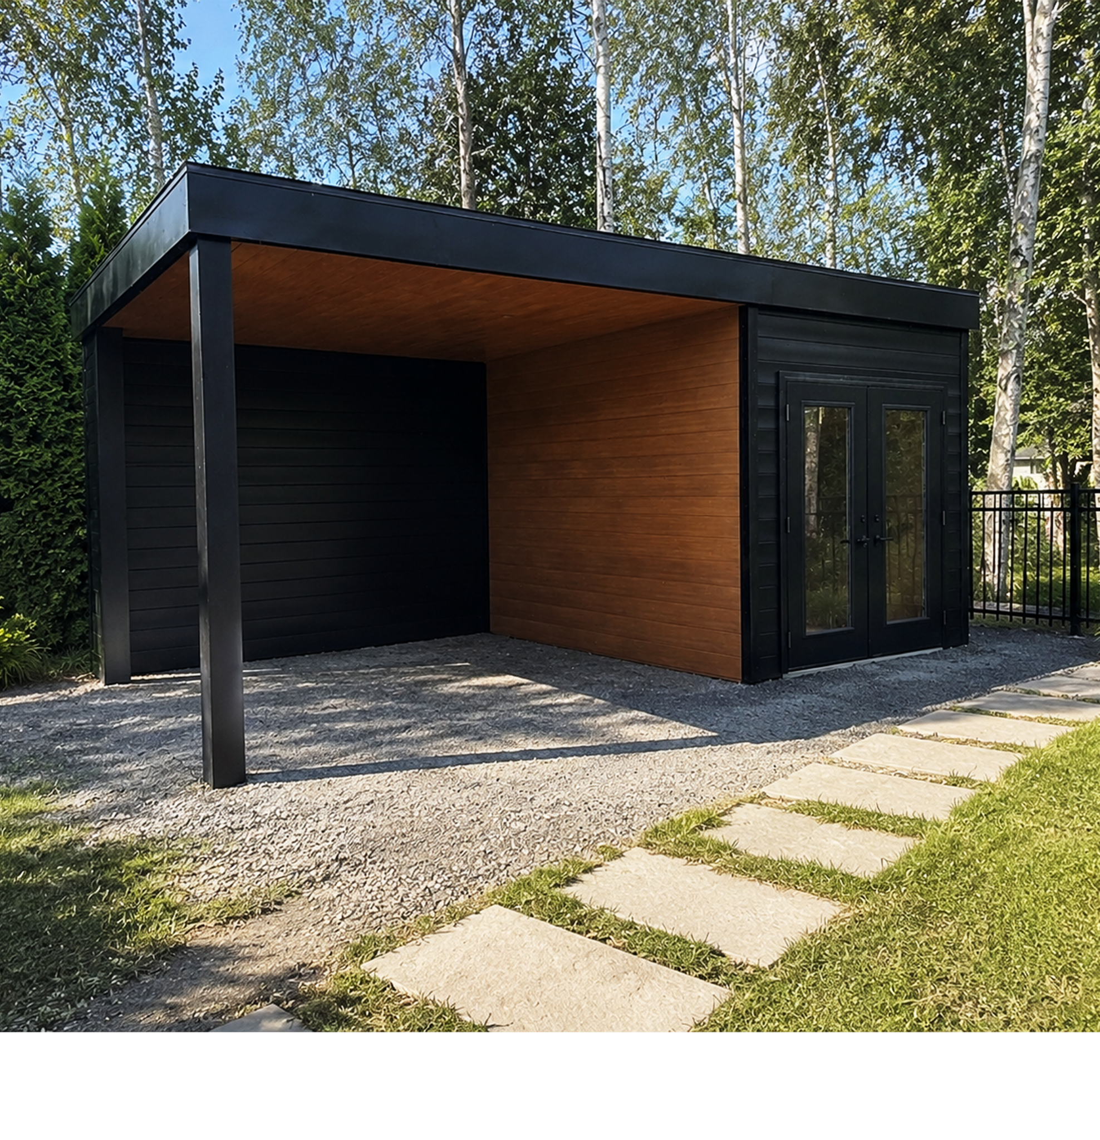
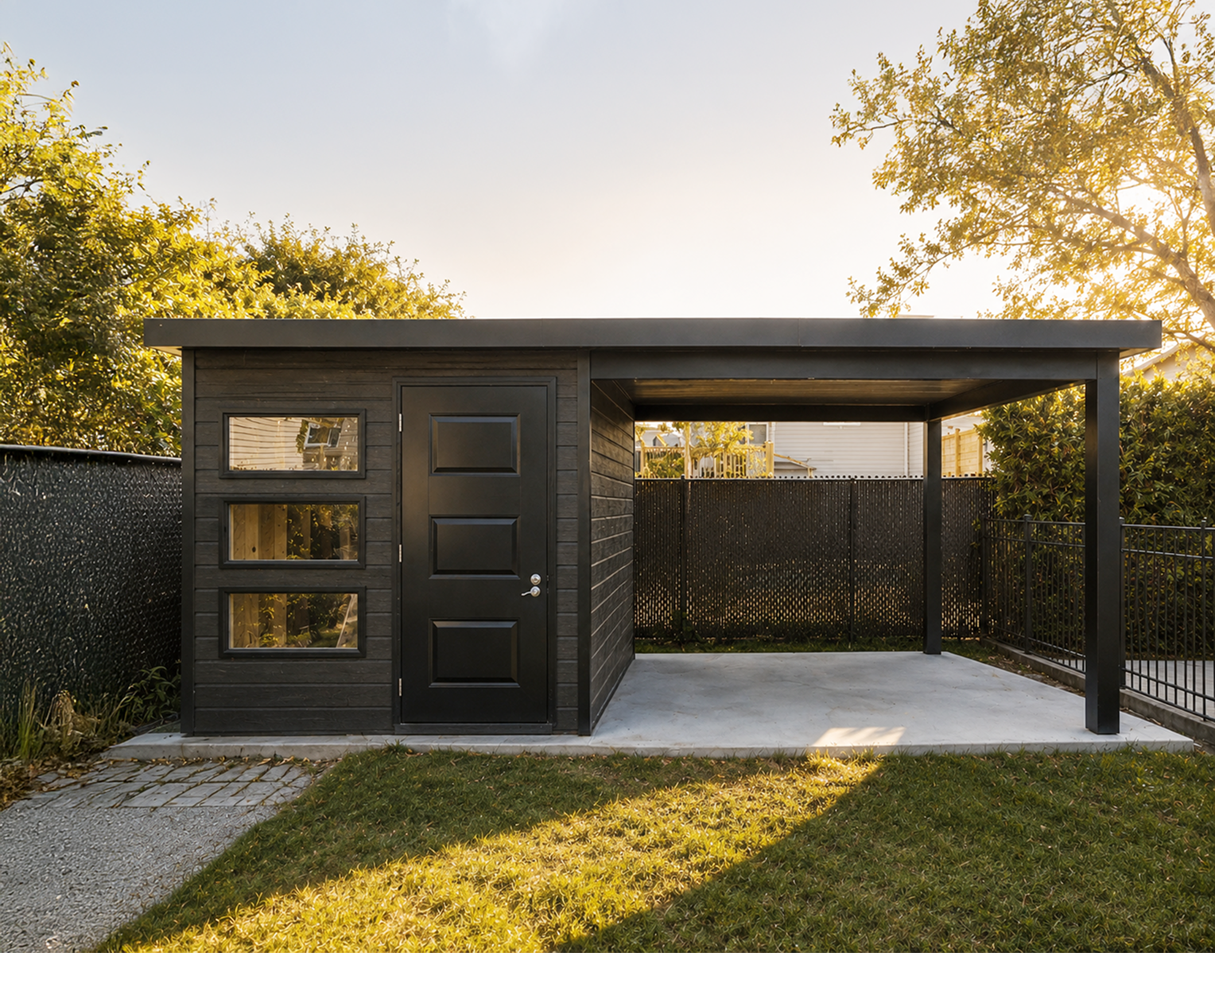
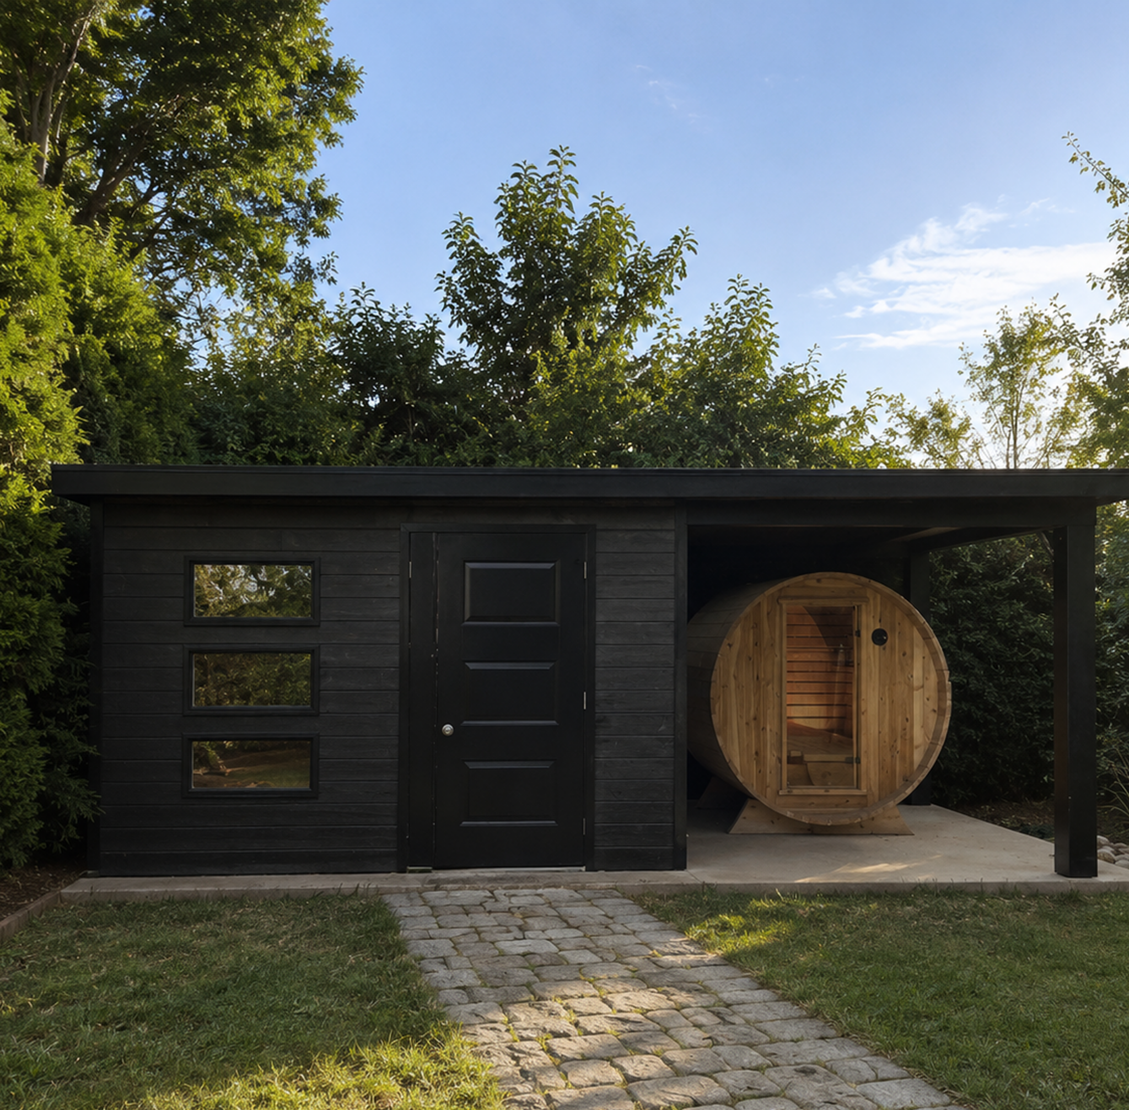
Shed+extension = poolhouse

Add an extension to any shed model to transform it into a pool house.

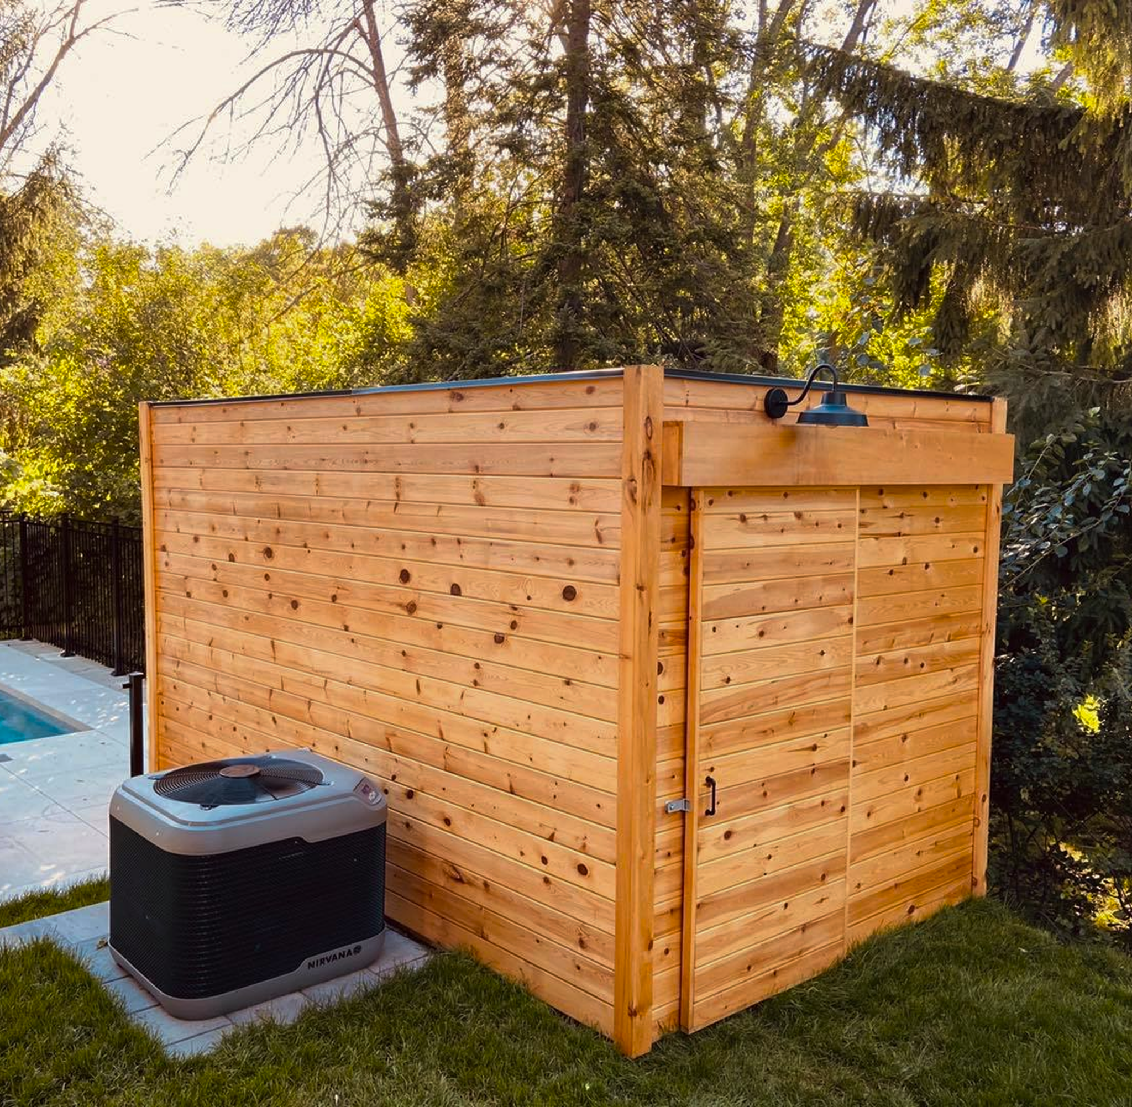
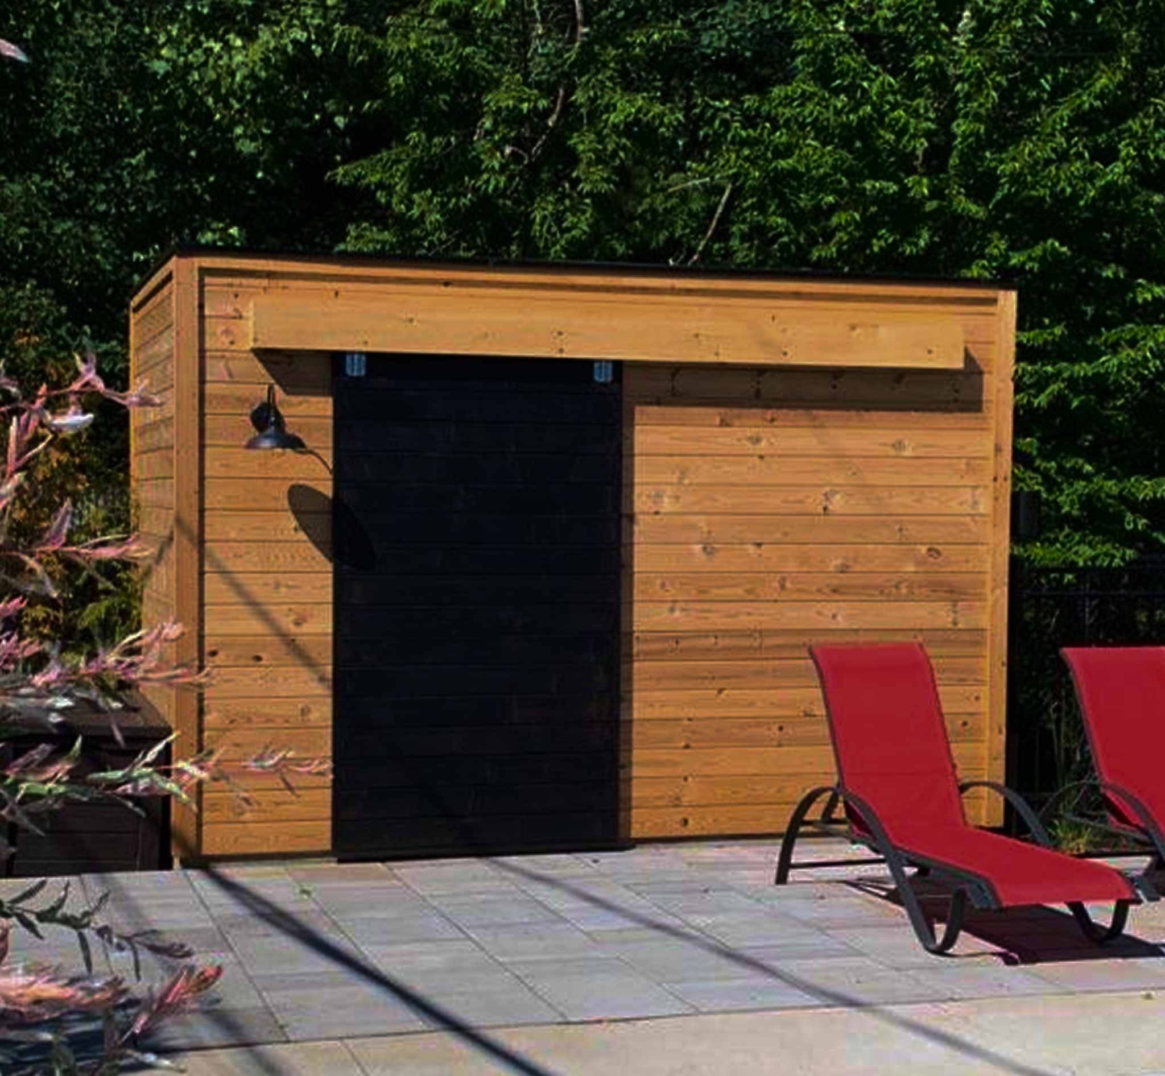
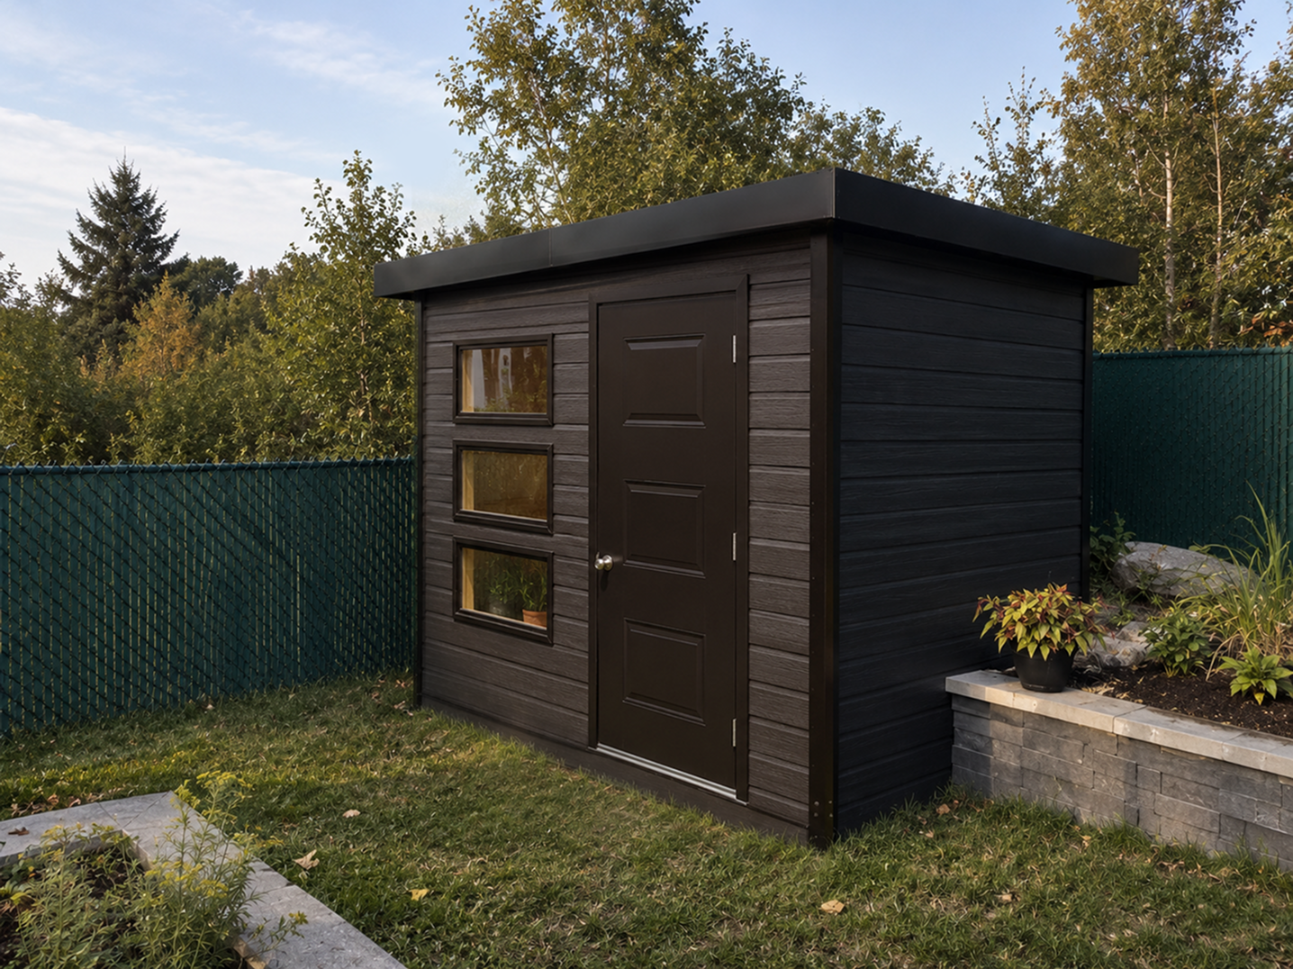
THE SHED

The Shack Flat Roof Model
THE POOLHOUSE

The Shack Flat Roof Model

Discover our
projects
Create your
outdoor space